






Across Toronto, many high-rise condos date back to the 1970s, 1980s, and 1990s. The buildings themselves may still be structurally sound, but their shared spaces are showing their age. At the same time, changing accessibility expectations are making older hallway designs harder to accommodate. Narrow passages, awkward thresholds, and outdated layouts can create real challenges for residents with mobility needs.
A well-planned condo corridor renovation can refresh the look of a building while making its shared spaces safer and easier to navigate.
High-Traffic Durability and Visual Contrast Along the Route
Accessibility is only part of the equation. Condo hallways also need to stand up to the amount of traffic they receive every day. Condo corridors experience constant foot traffic, rolling luggage, heavy delivery carts, and personal mobility devices. The materials have to satisfy current requirements while still holding up to years of heavy use.
Key Safety and Longevity Upgrades
- Slip-Resistance Ratings: Ramps, entrance vestibules, and elevator lobbies require commercial-grade flooring with high dynamic coefficient of friction (DCOF) ratings. This prevents slips during wet Toronto winters when salt, slush, and water get tracked directly into common spaces.
- Luminance Contrast: Older hallways often feature monochromatic color schemes where walls, doors, and floors blend together. Introducing strong color contrast between walls, door frames, baseboards, and flooring helps individuals with low vision gauge spatial boundaries easily.
- Stair Nosings: Applying high-contrast, non-slip nosings to emergency stairwells and split-level landings makes step edges immediately visible, reducing fall risks during power outages or evacuations.
- Durable Finishes: Commercial-grade wall coverings, impact-resistant corner guards, and high-density carpets handle frequent cleaning while maintaining their aesthetic appeal over decades of heavy use.
Flooring isn’t the only consideration. Lighting also affects how easily people can see changes in the corridor. Uneven or dim lighting creates deep shadows that conceal hazards. A more consistent LED lighting layout can eliminate dark areas while also lowering energy use and improving visibility.
Modernizing Doorways, Thresholds, and Hardware
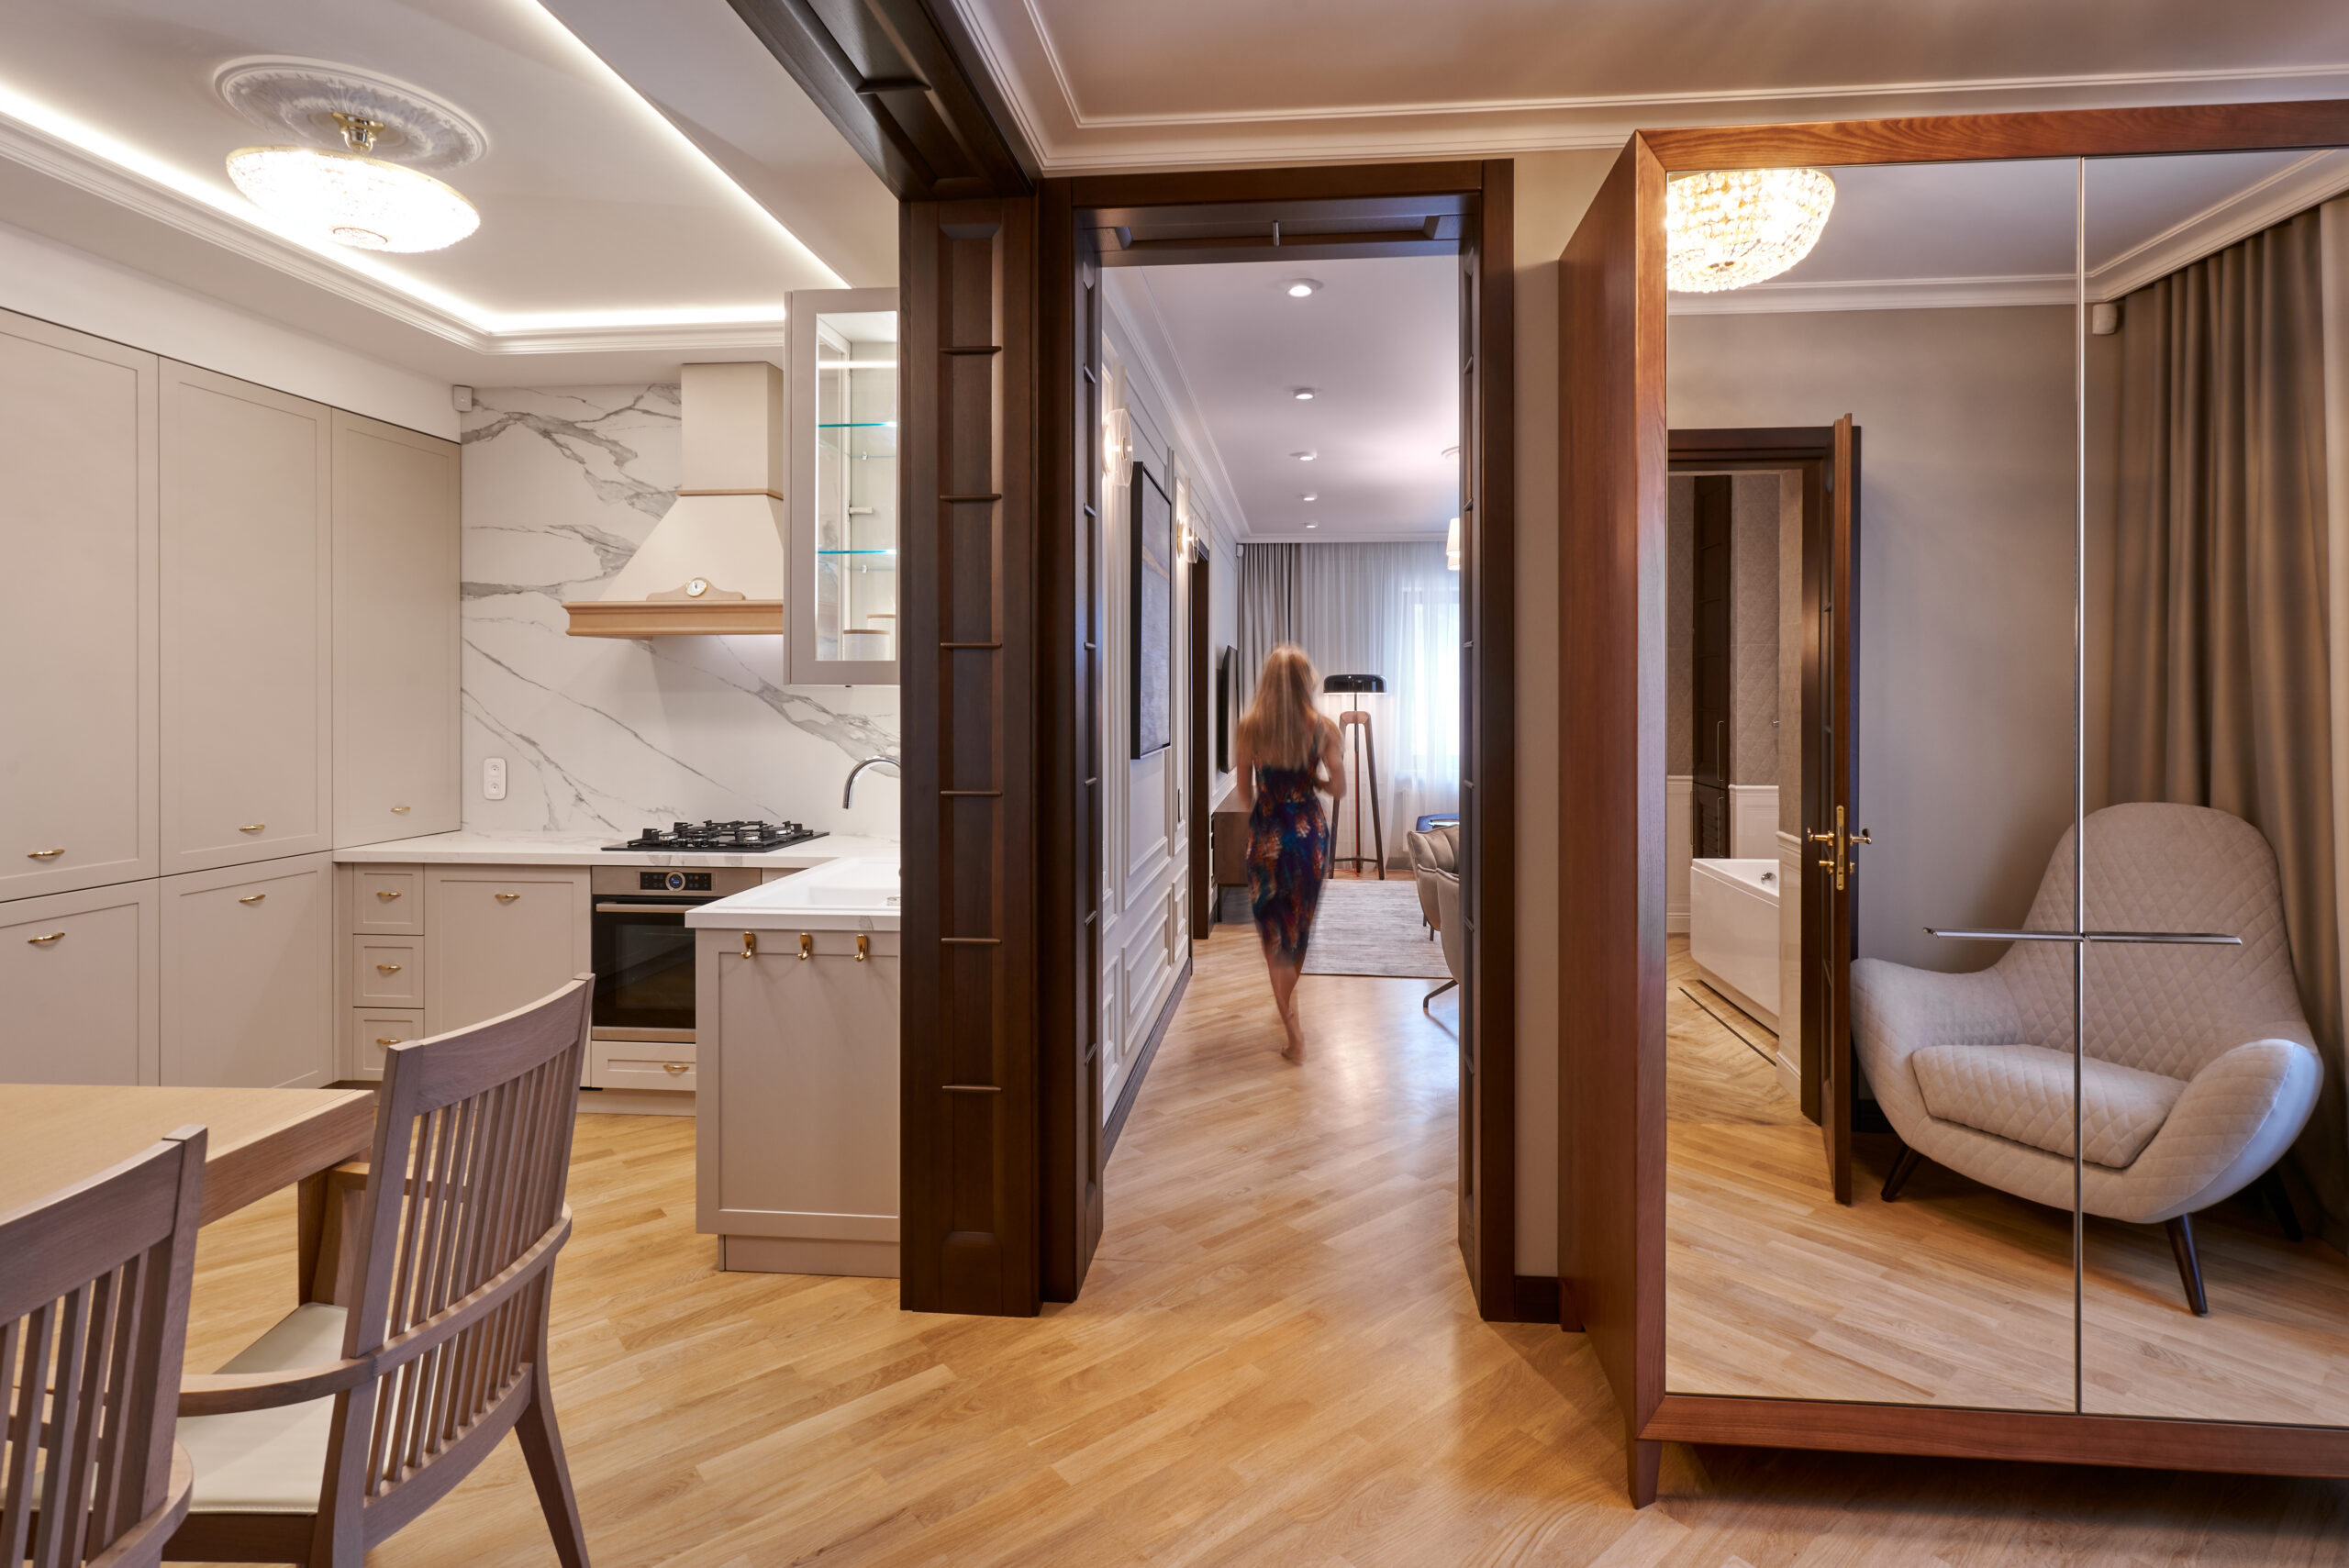
Standard door setups in older high-rises often create physical barriers for residents using wheelchairs, walkers, or strollers. Making these doors easier to use can make a noticeable difference for residents and help bring older common areas closer to current accessibility expectations.
Thresholds and Clear Widths
- Flush Thresholds: Raised metal or wood saddles at suite and amenity entrances present tripping hazards and block wheel movement. Installing low-profile, bevelled, or fully flush thresholds creates smooth, seamless transitions across different flooring surfaces.
- Stair and Amenity Doors: Fire doors leading to stairwells, gyms, party rooms, and laundry facilities need consistently clear openings. Widening narrow door frames removes physical bottlenecks along common paths of travel.
Hardware and Pressure Limits
- Lever Hardware: Round door knobs require firm twisting motions and strong hand strength. Replacing traditional knobs with commercial-grade lever handles allows simple push or pull operation using an open hand or elbow.
- Controlled Closing Force: Heavy fire doors must latch securely to meet safety codes, but excessive spring tension makes them hard to open. Precise calibration of door closers ensures opening force stays strictly within accessible pressure limits.
- Power Door Operators: When structural concrete walls prevent expanding an existing door frame, installing automated push-button operators provides a highly effective, practical fix.
Clear Paths of Travel in Legacy Toronto Buildings
Hallways built in past decades were designed under older architectural codes that prioritized unit square footage over common area clearances. The goal is to recover usable space wherever possible, especially in corridors that feel cramped or difficult to navigate.
Common Hallway Obstacles
- Narrow Corridor Widths: Accessibility guidelines generally require a continuous clear path width of at least 1050 mm (41.3 inches) for single-wheelchair passage, with wider passing zones placed at key intervals along the hallway.
- Door-Swing Conflicts: Suite doors that swing outwards into narrow corridors reduce the clear path width drastically and create dangerous collision risks. Adjusting door trims, altering swing directions where code permits, or optimizing hallway layouts clears these tight pinch points.
- Turning Space: Mobility devices require a 1500 mm by 1500 mm turning area at dead ends, elevator lobbies, and corridor intersections. Removing non-structural decorative alcoves or repositioning built-in features restores this essential maneuvering space.
Protecting Access During Construction
Renovating a hallway while residents are still living in the building takes careful day-to-day coordination:
- Phased Construction Zones: Work is divided into manageable sections so that residents always have an unobstructed, safe path between their suites, elevators, and fire exits.
- Temporary Ramp Bridges: When subfloors are stripped or tiled surfaces are prepared, temporary transition ramps ensure wheelchairs and walkers cross work zones safely.
- Physical Safety Barriers: Dust partitions, non-slip floor runners, and bright safety lighting shield residents from construction debris while keeping emergency exit paths clear at all times.
Intuitive Wayfinding, Signage, and Visual Cues
Wide, accessible pathways are important, but clear signage matters too. Long stretches of nearly identical doors and walls can make it difficult to tell where you are, particularly for visitors and people with visual or cognitive challenges.
Shared Hallway Signage Standards
- Tactile and Braille Identification: Suite numbers and common room names must include raised tactile lettering accompanied by Grade 2 Braille. These signs are mounted on the wall adjacent to the door latch so individuals can safely read them without standing in the path of an opening door.
- High-Contrast Directional Indicators: Bold visual signs placed directly opposite elevator banks and stairwell doors help residents navigate long corridors without confusion. Using simple icons alongside text improves clarity for all users.
- Consistent Mounting Heights: Positioning signs at uniform heights (typically between 1200 mm and 1500 mm above the finished floor) across all levels creates predictability and ease of access for visually impaired residents.
- Visual Cues: Incorporating distinct accent wall colors near elevator lobbies or feature flooring tiles at corridor intersections helps residents orient themselves instantly when stepping off an elevator.
Contact RezTorIt for Condo Corridor Renovation
Older condo corridors present several practical challenges, from accessibility and municipal requirements to budgets and the need to work around residents’ schedules. With 5,000 successful renovations completed in the GTA and over 30 years of combined experience, RezTorIt provides full-service commercial renovation and restoration solutions tailored specifically to condo corporations and property management firms.
Our team manages multi-unit interior upgrades from initial concept and design planning through final installation. Throughout the project, our focus is on keeping communication clear, limiting disruption for residents, and delivering work that remains safe and durable long after the renovation is complete.
Learn more by contacting us today for a free estimate.
Tags :

The RezTorIt Team provides practical renovation and restoration insights for homeowners, property managers, and condo corporations across Toronto and the GTA. Their content focuses on quality craftsmanship, smart design, project planning, and creating spaces that are built to last.