




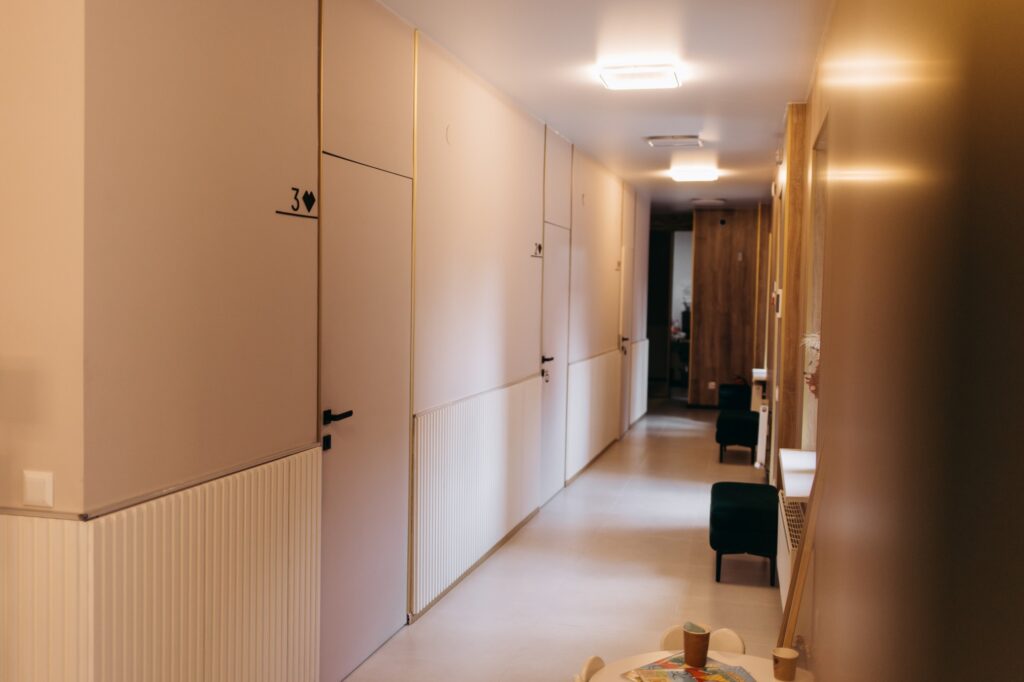
Lobby, Corridor & Lounge Revitalization in Toronto
First impressions decide how residents, guests, and buyers feel about a building before they ever reach the elevator. As a commercial renovation contractor serving Toronto, RezTorIt revitalizes the common areas people see and touch daily, turning dated lobbies and tired hallways into welcoming spaces your community is proud to call home and property assets that hold their value.
The Spaces We Transform
We refresh the spaces that shape daily life in your building:
- Complete lobbies and entranceways redesigned and remodeled to set the tone from the moment doors open.
- Corridors and hallways upgraded with new flooring, lighting, and wall finishes throughout.
- Lounges, mailrooms, and reception areas modernized for how residents live and visitors arrive today.
- Wayfinding, signage, and custom millwork detailed to tie every shared space into one cohesive, high-end look.
Aesthetics and function work together in every plan, so the finished spaces are as durable, practical, and easy to maintain as they are beautiful.
Our 7-Step Design-BuildProcess
Whether the scope covers one lobby or every floor of a high-rise, work proceeds through our seven-step design-build process:
Consultation & Vision Planning
with boards and managers to define the look and the priorities.
Project Plan
sequencing budgets, timelines, and milestones across every phase.
Design & Material Selection
with 3D previews and durable, commercial-grade finish options.
Approvals & Permits
including board presentations and city permits, all managed for you.
Expert Construction
phased floor by floor to keep residents moving comfortably.
Final Walkthrough & Handover
with quality checks completed and warranties presented.
100% Guarantee
with 30 days of post-completion monitoring on every renewed space.
A dedicated project manager coordinates every phase, keeping schedules clear and updates consistent for boards, managers, residents, and every stakeholder alike.
Vision,
Renovating an Occupied Building Without Disruption
Renovating an occupied building is a specialized discipline of its own. We plan for it from day one:
Phased scheduling and after-hours work that respect condo noise rules and daily routines.
Dust barriers, negative-air containment, and protected exit routes on every active floor.
Commercial-grade materials chosen to withstand the traffic of a busy residential tower.
Clear resident notices and building communication before each phase begins.
The result is a building that feels completely renewed while the people who live there carry on, undisturbed.
Why Choose RezTorIt?
Condo corporations and property management firms across Toronto choose RezTorIt for building renovations because our designers, architects, and master craftspeople deliver it all under one roof, with more than 30 years of combined experience in occupied high-rises. From a single reception area to a tower-wide refresh, we bring honesty, integrity, and quality to every contract, backed by licensed, insured crews and a comprehensive warranty.
Request Your ComplimentaryFeasibility Study
See exactly what your common areas could become. A complimentary feasibility study gives your board:
- A professional assessment of current lobby, corridor, and lounge conditions.
- Design directions with phasing options matched to your budget.
- A realistic schedule that maps work around your building’s calendar.
- Cost-effective recommendations from experienced commercial remodeling contractors, presented clearly for board approval.
There is no obligation and no cost. Call RezTorIt at +1 (888) 807-5000, email info@reztorit.com, or contact us online to book your complimentary feasibility study today.


